

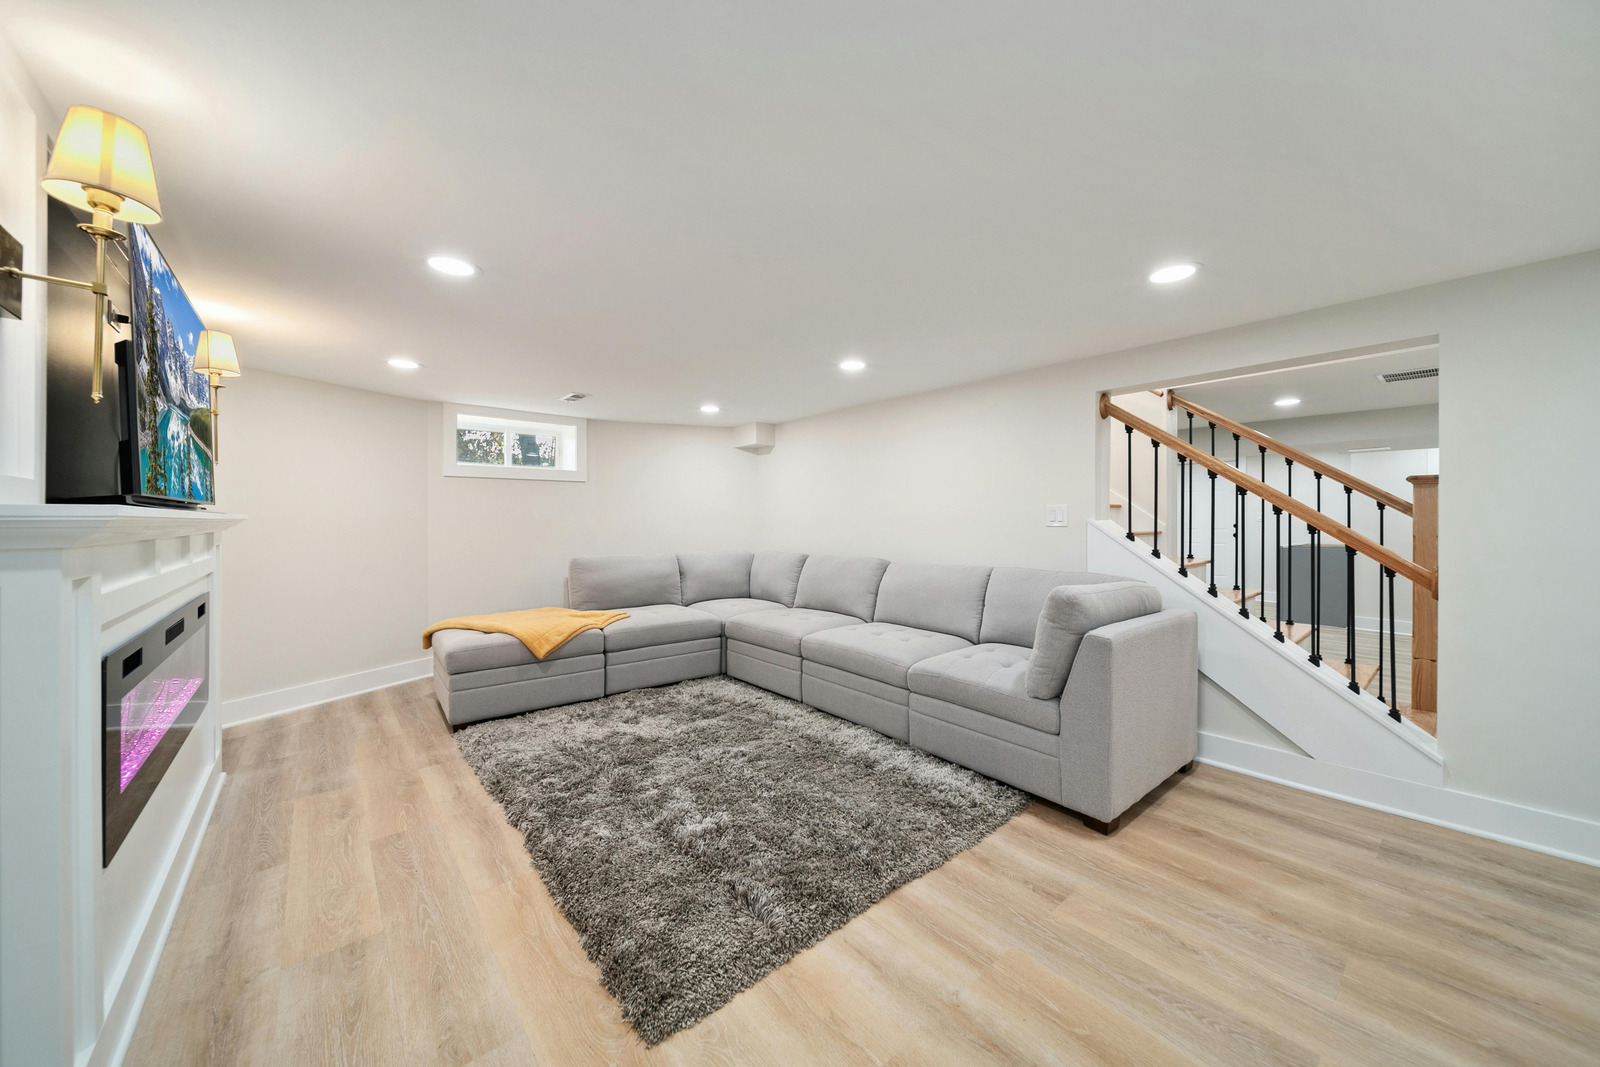
Quick Answer: A Vancouver basement may be suitable for a bedroom, home office, or rental suite, but the right choice depends on ceiling height, moisture conditions, natural light, ventilation, safe exits, plumbing, and applicable building regulations. Before starting a basement renovation in Vancouver, homeowners should assess the existing space and confirm which upgrades or permits their intended use may require.
An unfinished basement can represent valuable untapped space in a Vancouver home. It could become a quiet workspace, an additional bedroom for a growing family, or a self-contained rental suite. However, not every basement is automatically suitable for every purpose.
A room that works well as a storage area may need significant improvements before it can serve as a comfortable bedroom. Similarly, converting a basement into a rental suite involves considerations beyond adding a kitchen and bathroom.
Planning the renovation around the space’s existing conditions helps homeowners avoid expensive changes later. Understanding the differences between these three options is the first step toward making an informed decision.
What Should You Evaluate Before Choosing a Basement Renovation Plan?
Before deciding how to use your basement, assess its physical condition and limitations.
Several factors can influence the feasibility, complexity, and cost of the project:
- Ceiling height: Existing ceiling clearance and mechanical equipment may affect how comfortably the space can be used.
- Moisture and drainage: Water intrusion, damp walls, or persistent condensation should be investigated before finishing surfaces.
- Windows and ventilation: The room’s intended use may determine its requirements for natural light, ventilation, and emergency escape.
- Electrical and plumbing systems: Existing systems may need upgrades or relocation to accommodate the new layout.
- Building regulations: Applicable permits, building-code requirements, and zoning rules depend on the proposed use and property.
- Layout and access: Stairways, entrances, support columns, and mechanical rooms can influence how effectively the available area can be used.
A professional assessment helps establish which improvements are necessary and which design options are realistic for the property.
Option 1: Can Your Vancouver Basement Become a Bedroom?
An additional bedroom can provide a practical solution for a growing family, visiting relatives, or changing household needs. However, converting a basement room into a bedroom requires more consideration than installing a bed, wardrobe, and new flooring.
Check emergency escape requirements
One of the most important considerations is emergency egress. Depending on the applicable code and the bedroom’s configuration, an appropriately sized and accessible escape opening may be required.
Existing basement windows are not automatically suitable for this purpose. Their dimensions, opening mechanism, accessibility, and relationship to the exterior must be assessed against applicable requirements.
Evaluate ceiling height and comfort
Low ceilings, exposed pipes, and bulky ductwork can make a bedroom feel cramped. A renovation plan should account for the finished ceiling height rather than relying on the basement’s current measurements.
Lighting, colour choices, storage solutions, and furniture placement can improve the feeling of space, but they cannot compensate for every underlying limitation.
Address moisture before installing finishes
Basement bedrooms need a comfortable, dry environment. Signs such as musty odours, water stains, peeling paint, or recurring condensation should be investigated before installing drywall, insulation, carpet, or other finishes.
Best suited for: Homeowners who need additional private sleeping space and whose basement can meet the relevant safety, comfort, and building requirements.
Option 2: Is Your Basement a Good Location for a Home Office?
A basement home office can create separation between work and household activities without requiring an addition to the property.
It may be particularly useful for homeowners who need a dedicated workspace but do not want to sacrifice an upstairs bedroom.
Prioritize lighting and visual comfort
Many basements receive less daylight than above-ground rooms. A well-planned office can compensate with layered lighting, appropriately positioned task lights, and a layout that makes the best use of available windows.
Light wall finishes and carefully selected furniture can also help the space feel more open.
Plan for reliable connectivity and electrical access
Office equipment may require conveniently located outlets, reliable internet connectivity, task lighting, and sufficient space for monitors and other devices.
These requirements should be considered before walls are closed and finishes are installed. Electrical work should be completed by appropriately qualified professionals where required.
Consider sound and temperature control
Heating, ventilation, insulation, and noise control can influence whether a basement office remains comfortable throughout the year.
If the office will be used for video meetings or focused work, the renovation plan should also consider sound transfer from the floors above and mechanical equipment.
Best suited for: Homeowners who need a dedicated work area, value privacy, and want to make productive use of existing basement space without necessarily creating a separate dwelling.
Option 3: Can Your Basement Become a Rental Suite?
A basement rental suite may provide additional housing space and potential rental income. However, it is generally the option that requires the most careful planning because the space may need to function as a separate dwelling.
A rental suite cannot be assumed to be permitted simply because the basement has enough room for a kitchen and bedroom.
Confirm zoning and permitting requirements
Before committing to a design, determine whether the proposed secondary suite is permitted for the property and what approvals are required.
Vancouver homeowners should confirm the applicable requirements with the City of Vancouver or the relevant authority for their property’s location. Requirements can vary according to the property, proposed layout, and type of work.
Depending on the project, considerations may include building permits, fire separation, emergency egress, ceiling height, ventilation, and electrical and plumbing compliance.
Plan a functional kitchen and bathroom
A self-contained suite needs a practical arrangement for cooking, bathing, sleeping, and everyday living.
The location of existing plumbing connections can influence the layout and the complexity of installing a kitchen or bathroom. Drainage, waterproofing, ventilation, and access for future maintenance should be considered early.
Separate the suite’s living areas appropriately
A rental suite may require specific provisions for fire separation, alarms, exits, and separation from the main dwelling. These should be assessed against the applicable regulations rather than treated as optional design features.
Sound control, storage, privacy, and convenient access also contribute to a better living environment for both the occupants and the homeowners.
Best suited for: Homeowners whose property can accommodate a compliant secondary suite and who are prepared to plan for the additional construction, approvals, and long-term responsibilities.
Which Basement Renovation Option Makes the Most Sense?
The right choice depends on your priorities, budget, and the existing condition of your home.
| Consideration | Bedroom | Home office | Rental suite |
| Primary purpose | Additional sleeping space | Private workspace | Independent living space |
| Main planning priorities | Egress, comfort, privacy | Lighting, connectivity, acoustics | Approvals, safety, kitchen and bathroom |
| Plumbing changes | Usually limited | Usually limited | May be substantial |
| Separate living facilities | Not normally needed | Not normally needed | Generally part of the intended design |
| Regulatory assessment | Required as applicable | Required as applicable | Particularly important |
This comparison is a starting point, not a determination of what is permitted for a particular home. Existing conditions and applicable regulations should guide the final decision.
What Can Increase the Cost of a Basement Renovation in Vancouver?
The cost of finishing a basement depends on its current condition and the scope of the proposed work. A straightforward office renovation may require fewer changes than a project involving a new bathroom, kitchen, separate entrance, or extensive building-system upgrades.
Common cost factors include:
Moisture remediation: Water intrusion or drainage problems may need to be addressed before construction begins.
Ceiling and mechanical adjustments: Ductwork, pipes, and other services can limit the available finished height or require relocation.
Electrical and plumbing upgrades: Additional circuits, outlets, plumbing connections, and ventilation may be needed.
Windows and exits: Improving emergency escape access can involve changes to existing openings or surrounding construction.
Permits and code-related work: The intended use may trigger requirements that affect the design, materials, and construction schedule.
Finish selection: Flooring, lighting, cabinetry, insulation, and other materials influence the overall project budget.
A detailed scope of work and an assessment of concealed conditions can help homeowners understand potential costs before construction starts.
How to Plan a Basement Renovation Without Expensive Rework
A successful project starts with the intended use of the space, not with choosing flooring or paint colours.
Follow this planning sequence:
- Define your goal. Decide whether you need a bedroom, a workspace, a rental suite, or a flexible combination of uses.
- Inspect the existing basement. Review moisture conditions, ceiling clearance, windows, mechanical systems, and the current layout.
- Confirm applicable requirements. Identify the permits, safety provisions, and building regulations relevant to the proposed use.
- Develop a practical layout. Plan circulation, storage, lighting, utilities, and furniture placement before construction begins.
- Set the budget and scope. Identify necessary upgrades, finish selections, and a reasonable contingency for concealed conditions.
- Coordinate the work. Arrange required inspections and complete moisture-related or building-system work before installing vulnerable finishes.
This sequence reduces the risk of investing in decorative improvements before resolving problems that could affect the finished space.
Choosing a Home Renovation Company Vancouver Homeowners Can Work With
Basement projects often involve several connected decisions, from evaluating existing conditions to coordinating trades and selecting suitable materials.
When comparing a Home renovation company Vancouver homeowners may consider for their project, look for a team that takes time to understand how the space will be used.
Ask prospective contractors whether they can:
- Assess the existing basement and identify potential constraints.
- Explain the scope of work and distinguish essential upgrades from optional finishes.
- Help coordinate appropriate permits and inspections.
- Provide a clear breakdown of proposed work and allowances.
- Explain how moisture, insulation, ventilation, and other building-performance considerations will be addressed.
- Establish a realistic schedule and communicate changes when unexpected conditions arise.
Homeowners should also verify relevant qualifications, insurance, references, and the responsibilities included in the agreement.
An experienced home renovation contractor Vancouver residents choose should be able to explain how the proposed design fits the property’s existing conditions and applicable requirements, rather than promising that every basement can be converted in the same way.
Make Better Use of Your Basement With Home Renovations BC
Your basement may have the potential to become a comfortable bedroom, a productive home office, or a functional rental suite. The best option depends on your household’s needs, the property’s existing conditions, and the requirements associated with the intended use.
A well-planned basement renovation Vancouver begins with understanding those factors before construction and finish selections begin.
Home Renovations BC can help you explore your renovation plans and determine the next steps for your home. Contact Home Renovations BC to discuss your basement renovation goals and plan a space that better suits your needs.
Frequently Asked Questions
Can every Vancouver basement be converted into a legal rental suite?
No. Suitability depends on the property's zoning, applicable building requirements, existing conditions, and the proposed suite design. Homeowners should confirm whether the intended use is permitted and identify the necessary approvals before beginning construction.
Should basement moisture problems be fixed before renovation work begins?
Yes. Water intrusion, persistent dampness, or condensation should be investigated before installing insulation, drywall, flooring, and other finishes. Covering an unresolved moisture problem can contribute to material damage and indoor air-quality concerns.
Does a basement home office need the same upgrades as a rental suite?
Not necessarily. A home office and a rental suite have different intended uses and may trigger different requirements. A rental suite typically involves additional considerations for independent living, fire separation, kitchen and bathroom facilities, and emergency access. The applicable requirements should be confirmed for each project.
What is the most overlooked issue when converting a basement bedroom?
Emergency escape requirements are an important consideration that homeowners can overlook when focusing on furniture and finishes. Window dimensions, accessibility, ceiling height, ventilation, and applicable building requirements should be evaluated before the bedroom layout is finalized.
When should homeowners contact a renovation contractor about a basement project?
Ideally, contact a contractor during the planning stage, before purchasing major materials or committing to a layout. An early assessment can help identify potential moisture, structural, mechanical, and permitting issues that may affect the project's feasibility, cost, or schedule.
