

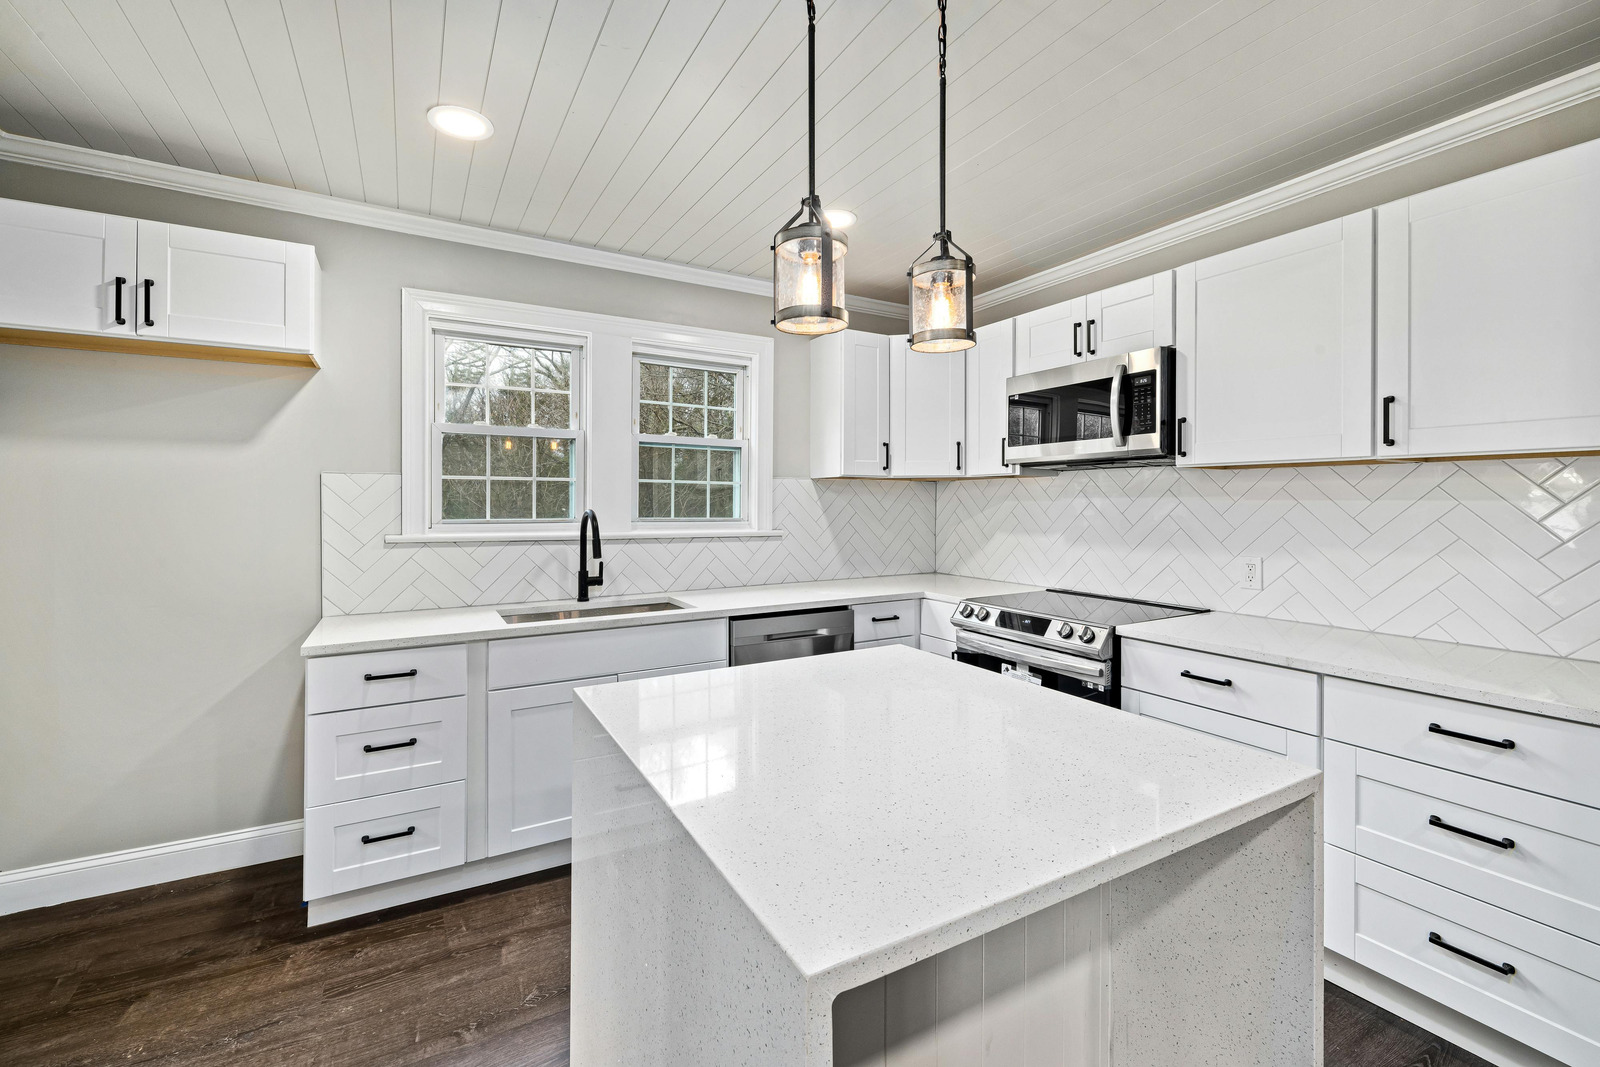
Quick answer: If your Vancouver kitchen feels cramped despite having enough cabinets and counter space, the problem may be the layout rather than the size. Poorly positioned cabinets, awkward corners, inefficient work zones, blocked pathways, and unused vertical space can make an otherwise adequate kitchen difficult to use. A well-planned renovation can reorganize the space around how you actually cook, store, clean, and move through the room.
A kitchen does not have to be large to work well. In many Vancouver homes, the bigger issue is how efficiently the available square footage is being used.
You may have plenty of storage but still struggle to find the right place for everyday items. You may have a generous countertop but very little usable preparation space. Or perhaps two people cannot comfortably work in the kitchen at the same time.
These are signs that the space may need a smarter layout—not necessarily more square footage.
Where Is Your Vancouver Kitchen Losing Space?
Before planning a renovation, look at how your kitchen functions during a normal day.
1. Cabinets That Take Up Space Without Improving Storage
More cabinets do not automatically mean better storage.
Deep or poorly organized cabinets can leave items hidden at the back, while upper cabinets may not make good use of the available wall height. A renovation can rethink cabinet dimensions, internal storage, and placement based on what you actually need to store.
The goal is to create usable storage, not simply increase the number of cupboards.
2. An Awkward Kitchen Work Triangle
The relationship between the refrigerator, sink, and cooking area has a major effect on how easily you move around the kitchen.
If these areas are too far apart, poorly positioned, or interrupted by cabinets and appliances, everyday tasks can require unnecessary movement.
A better layout can create more logical work zones for:
- Food preparation
- Cooking
- Cleaning
- Food storage
- Small appliances
- Everyday serving
This can make a kitchen feel more efficient without physically making the room bigger.
3. Dead Corners
Corners are among the easiest places to lose usable kitchen space.
A corner cabinet that is difficult to reach may technically provide storage while being frustrating to use. Renovation planning can explore better ways to use these areas depending on the kitchen’s shape and storage requirements.
Sometimes the best improvement is not adding something new—it is making an existing area easier to access.
Could Your Appliances Be Creating the Problem?
Appliance placement is another area homeowners often overlook.
A refrigerator that opens into a busy walkway, an oven positioned too close to a corner, or a dishwasher that blocks access to another cabinet can create daily bottlenecks.
These problems may seem minor individually. But when they happen every time you prepare a meal, they can make the entire kitchen feel smaller.
A renovation gives homeowners an opportunity to reconsider appliance locations alongside cabinetry and circulation instead of treating each component separately.
Vancouver Homes Can Have Very Different Kitchen Challenges
There is no single kitchen layout that works for every Vancouver property.
A compact kitchen in an older home may have completely different constraints from a larger kitchen in a newer property. Walls, windows, plumbing locations, electrical systems, ceiling height, natural light, and existing room layouts can all influence renovation possibilities.
That is why copying a kitchen design from another home is not always the best approach.
The more useful question is:
How can this particular kitchen work better for the people who use it every day?
That is where experienced Renovation contractors Vancouver homeowners work with can bring value—not simply by replacing finishes, but by looking at the entire space as a functional system.
When a Kitchen Renovation Is More Than a Cosmetic Update
Changing cabinet colours, countertops, backsplash, or lighting can dramatically refresh a kitchen. But if the layout itself is inefficient, cosmetic improvements may not solve the underlying problem.
A more comprehensive renovation may address:
- Cabinet configuration
- Appliance placement
- Countertop positioning
- Storage capacity
- Lighting
- Electrical requirements
- Plumbing considerations
- Flooring transitions
- Kitchen circulation
- Connections between the kitchen and adjacent rooms
This is where working with a Kitchen renovation company Vancouver homeowners can rely on becomes particularly useful.
Instead of designing around individual products, the renovation can be planned around how the entire kitchen needs to function.
What If You Don’t Have a Large Kitchen?
You do not necessarily need additional square footage to make a kitchen feel more spacious.
Several design decisions can improve the usability of a compact kitchen.
Use Vertical Space
If wall height allows it, cabinets can make better use of vertical space rather than allowing valuable storage capacity to go unused above them.
Reduce Unnecessary Visual Clutter
A crowded countertop can make a kitchen feel smaller than it actually is. Creating dedicated storage for appliances and frequently used items can leave more working surface available.
Improve Movement
A better arrangement of cabinets, appliances, and work areas can make it easier for people to move through the room.
Give Every Zone a Purpose
Instead of treating the kitchen as one large area, consider what each section needs to accomplish. A dedicated preparation area may be more useful than simply adding another stretch of cabinetry.
How a Renovation Can Change the Way You Use Your Kitchen
A successful renovation is not just something you see.
It is something you experience every day.
You notice it when you can prepare several ingredients without constantly moving things around. You notice it when the dishwasher can be opened without blocking the main walkway. You notice it when frequently used cookware is within easy reach.
These small improvements can have a surprisingly large impact on everyday routines.
For homeowners considering Kitchen renovation Vancouver projects, the best result is often a kitchen that feels easier rather than simply newer.
Should You Renovate the Kitchen or the Whole Home?
Sometimes a kitchen problem is isolated. Other times, the kitchen is part of a larger layout issue.
For example, a renovation may reveal opportunities to improve how the kitchen connects with a dining area, living space, pantry, or another part of the home.
If several areas of the property feel outdated or disconnected, it may be worth discussing the kitchen as part of a broader project with a Vancouver renovation company.
That does not automatically mean renovating every room. It means considering whether the kitchen will function better if changes are coordinated with the surrounding space.
What Should You Look for in a Kitchen Renovation Plan?
A useful renovation plan should answer more than what colour the cabinets will be.
It should help you understand:
- How the current layout is limiting the space
- Which areas can be improved
- Where storage will be located
- How appliances will be positioned
- How people will move through the kitchen
- What lighting the work areas need
- Which existing elements can remain
- Which changes may require additional construction work
This planning stage can prevent a common mistake: spending money on attractive finishes while leaving the underlying usability problem untouched.
A Better Kitchen Starts With How You Live
Your kitchen may not actually be too small.
It may simply be designed around an outdated way of using the space.
If cabinets are difficult to access, appliances interrupt movement, preparation space is poorly positioned, or important areas remain unused, a renovation can provide an opportunity to rethink the entire layout.
And that is where a home renovation company Vancouver homeowners choose should focus—not only on how the finished kitchen looks, but on whether it works better for everyday life.
Make Better Use of the Kitchen You Already Have
A kitchen renovation does not always need to create more space. Sometimes it simply needs to make the existing space work harder.
If your Vancouver kitchen has awkward corners, inefficient storage, poor circulation, or a layout that no longer fits your lifestyle, the right renovation plan can turn those frustrations into practical improvements.
For homeowners planning a kitchen or broader home renovation in Vancouver, Home Renovations BC can help you explore a renovation approach built around your home’s layout, functionality, and everyday needs. Contact Home Renovations BC to discuss your project and determine what your kitchen could become.
Frequently Asked Questions
How can I tell whether my Vancouver kitchen has a layout problem or simply needs more storage?
Look at how you use the room during busy periods. If you regularly bump into appliances, cross the kitchen repeatedly to complete simple tasks, or have plenty of cabinets that are difficult to access, the layout may be the bigger issue. A professional assessment can help distinguish a storage shortage from a space-planning problem.
Can a kitchen renovation make a small Vancouver kitchen feel less crowded without removing walls?
Yes. Reworking cabinet dimensions, improving appliance placement, using vertical storage, reducing countertop clutter, and creating clearer pathways can make a compact kitchen considerably more functional without expanding its footprint.
Should appliance placement be decided before ordering new kitchen cabinets?
Ideally, appliance locations should be considered as part of the overall layout before cabinetry is finalized. Their dimensions, door clearances, electrical requirements, and relationship to work areas can all affect how efficiently the finished kitchen operates.
Is it worth changing a kitchen layout if the cabinets and finishes are still in good condition?
It can be, especially if the existing layout creates daily frustrations. Good-looking cabinets cannot always compensate for poor circulation, inaccessible storage, or badly positioned work areas. The potential benefit depends on the condition of the existing components and how much of the layout can realistically be changed.
When should a kitchen renovation become part of a larger home renovation?
Consider a broader project when the kitchen problems are connected to adjacent rooms, outdated infrastructure, poor flow between spaces, or a larger change in how the home needs to function. Coordinating related work can sometimes produce a more cohesive result than renovating connected spaces separately.
