

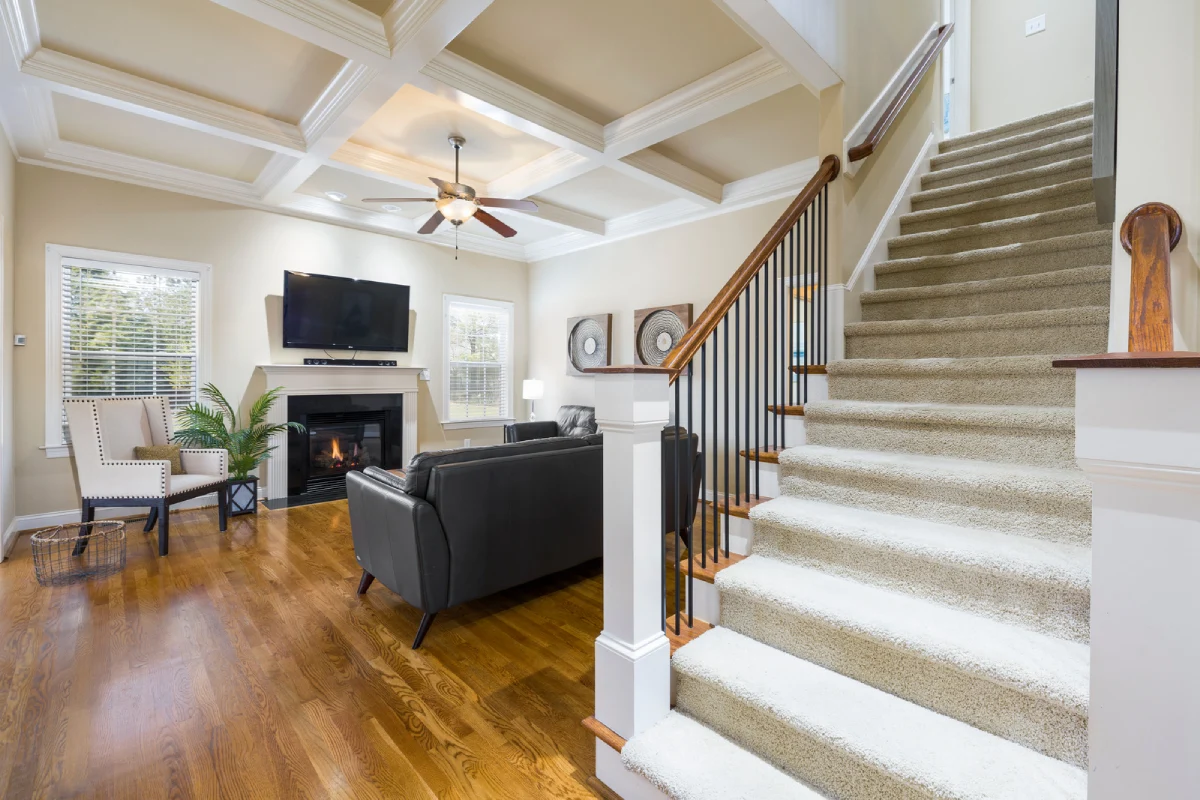
There is a point when fixing one room at a time stops making sense.
The kitchen may need a better layout, but the flooring around it is worn out. The bathroom needs updating, while the lighting throughout the house feels inadequate. A wall may be in the wrong place, storage may be limited, and older plumbing or electrical systems may no longer suit the way the home is being used.
At that stage, homeowners often start looking beyond individual upgrades and consider Full home renovation projects in Vancouver.
A whole-home renovation is not simply about making every room look newer. It is about deciding how the property should work, then bringing its layout, systems, finishes, and functionality together around that goal.
It Usually Starts With a Problem, Not a Paint Colour
Most major renovations begin because something about the home is no longer working.
Maybe the original floor plan was designed for a different lifestyle. Perhaps a growing family needs more usable space. An older home might have several rooms that have been updated independently over the years, leaving the overall design disconnected.
Before choosing cabinets or flooring, it helps to identify what is actually wrong with the house.
Is space being wasted? Are rooms difficult to move between? Does the kitchen need to connect better with the living area? Are there storage problems? Are older systems becoming a concern?
These answers help define the renovation instead of allowing individual design choices to dictate the project.
The Floor Plan Can Change Everything
Consider a kitchen where the cabinets, sink, and appliances are all functional but poorly positioned.
Replacing the cabinets alone might improve their appearance. Changing the layout, however, could make the entire main floor easier to use.
That one decision may affect plumbing, electrical work, lighting, flooring, cabinetry, and even the location of nearby furniture.
This is one of the reasons a whole-home renovation needs to be viewed as a connected project.
A new layout should not only look good on a floor plan. It should make everyday movement through the home easier.
A useful question to ask is:
“How do we want this home to function when the renovation is finished?”
That question can be more valuable than asking which finishes are currently popular.
Then There Is Everything You Cannot See
The finished surfaces get most of the attention, but some of the most important renovation work happens behind them.
Depending on the property’s age and condition, a renovation may involve plumbing, electrical, insulation, ventilation, structural components, or other underlying systems.
This is where the difference between a surface makeover and a comprehensive renovation becomes particularly noticeable.
Once walls or floors are opened, existing conditions may become visible that were not obvious during the initial walkthrough. A good renovation plan needs enough flexibility to deal with these discoveries without losing sight of the overall project.
For homeowners comparing renovation company Vancouver options, this is an important area to discuss before work begins: how will the renovation team assess existing conditions, coordinate trades, and communicate changes?
One Renovation Can Set Off a Chain of Changes
Imagine moving a bathroom vanity to create more usable space.
That sounds like a small design decision. But moving the plumbing can affect the floor, wall access, electrical placement, lighting, and finishing work.
The same thing happens when a wall is removed between a kitchen and living area. The change can influence structural requirements, flooring transitions, heating, lighting, and the overall flow of the main floor.
This is why decisions should be made in the right order.
Layout first. Systems next. Finishes after that.
When homeowners reverse that sequence, they can end up selecting beautiful materials for a design that later needs to be changed.
Kitchens and Bathrooms Deserve Extra Attention
Kitchens and bathrooms tend to involve more than just visual improvements.
A kitchen combines cabinetry, appliances, electrical requirements, plumbing, ventilation, lighting, storage, and flooring. A bathroom brings together water supply, drainage, ventilation, lighting, fixtures, waterproofing, and finishes in a relatively small space.
During Full home renovations Vancouver, these rooms should therefore be considered in relation to the rest of the property.
For example, a kitchen redesign may influence an adjoining dining area. A bathroom relocation may affect a bedroom or hallway. A new flooring choice may need to transition cleanly between several rooms.
Thinking beyond individual rooms can create a more cohesive result.
The “Small” Decisions Add Up
Whole-home renovations contain dozens of decisions that may seem minor individually.
Where should the outlets go?
Which doors should be replaced?
How much storage is needed?
Where should task lighting be installed?
Should flooring continue from one room into another?
Where will everyday items actually be stored?
What should happen to awkward corners?
These decisions can have a major impact on how comfortable the finished home feels.
A renovation should not only photograph well after completion. It should make sense when someone is cooking dinner, getting ready for work, storing groceries, cleaning, entertaining guests, or simply moving from one room to another.
What Happens Before Construction Starts?
The strongest renovation plans usually take shape before demolition begins.
A homeowner and renovation team may need to establish:
- The desired final layout
- Which walls or structural elements may change
- Required plumbing and electrical work
- Kitchen and bathroom requirements
- Flooring and finish direction
- Storage needs
- Lighting plans
- Material selections
- Project sequencing
- Permit and inspection requirements where applicable
This preparation does not eliminate every surprise. Renovation work can uncover conditions that could not be fully confirmed beforehand.
What it does provide is a clearer framework for making decisions when something unexpected appears.
Choosing the Right Renovation Team Is Part of the Planning
A whole-home project involves more coordination than a single-room update.
Homeowners should look at how potential Renovation contractors Vancouver approach the project, not simply compare the first number on a quote.
Questions about scheduling, communication, trade coordination, scope changes, material decisions, and unexpected site conditions can reveal how the project will actually be managed.
It is also useful to make sure the contractor understands the home’s existing condition and the homeowner’s priorities before discussing the finishing details.
The goal is not just to hire someone who can install new materials. It is to work with a team that can connect the different parts of the renovation into one coherent project.
Renovating the Whole Home Does Not Mean Making Everything Look the Same
A common misconception is that a whole-home renovation needs one identical design throughout the property.
It does not.
Bedrooms can have a quieter character while the kitchen and living areas remain more open and social. Bathrooms can use different tile selections. Individual spaces can have their own personality.
What matters is visual and functional continuity.
Flooring transitions, trim, colours, lighting, hardware, cabinetry, and overall proportions can create a connection between rooms without making every space identical.
So, Is a Full Renovation Worth Considering?
That depends on the home and what the homeowner wants to achieve.
If only one room is outdated and the rest of the property works well, a smaller renovation may be more appropriate.
But when several rooms have problems, the layout no longer fits daily life, and multiple systems or finishes need attention, planning the property as one renovation can make more sense than repeatedly updating isolated areas.
The key is to start with how you want the home to function, rather than simply how you want it to look.
That shift can help homeowners make better decisions about scope, layout, materials, and priorities before construction begins.
A full-home renovation is not one giant task. It is a series of connected decisions that need to work together.
The layout affects the systems. The systems affect the construction sequence. The construction affects the finishes. And all of those choices ultimately affect how the home feels and functions every day.
For Vancouver homeowners considering a major transformation, taking that broader view can turn an outdated property into a home that better matches the way it is actually lived in.
If you’re planning a whole-home transformation, contact Home Renovations BC for help discussing your renovation goals, project scope, and next steps.
Frequently Asked Questions
What is included in a full home renovation?
It can include multiple areas of the property, such as kitchens, bathrooms, flooring, lighting, electrical, plumbing, storage, interior finishes, layout changes, and other improvements. The exact scope depends on the home's condition and the renovation goals.
Can I change my home's layout during a full renovation?
Potentially, yes. Layout changes may involve walls, plumbing, electrical systems, heating, or structural elements, so the proposed changes need to be assessed before construction.
Should plumbing and electrical work be planned before choosing finishes?
Generally, yes. Underlying systems and the final layout can influence where fixtures, appliances, lighting, outlets, and other elements are located. Planning these details early can reduce unnecessary changes later.
How do I choose between renovation contractors in Vancouver?
Compare more than pricing. Ask about project planning, communication, scheduling, trade coordination, scope changes, existing-condition assessments, and how unexpected issues are handled during construction.
Can a full home renovation be completed in phases?
Yes. Some homeowners renovate the property as one project, while others divide the work into stages. Even with phased construction, developing an overall renovation plan first can help ensure that today's work does not interfere with future improvements.
