

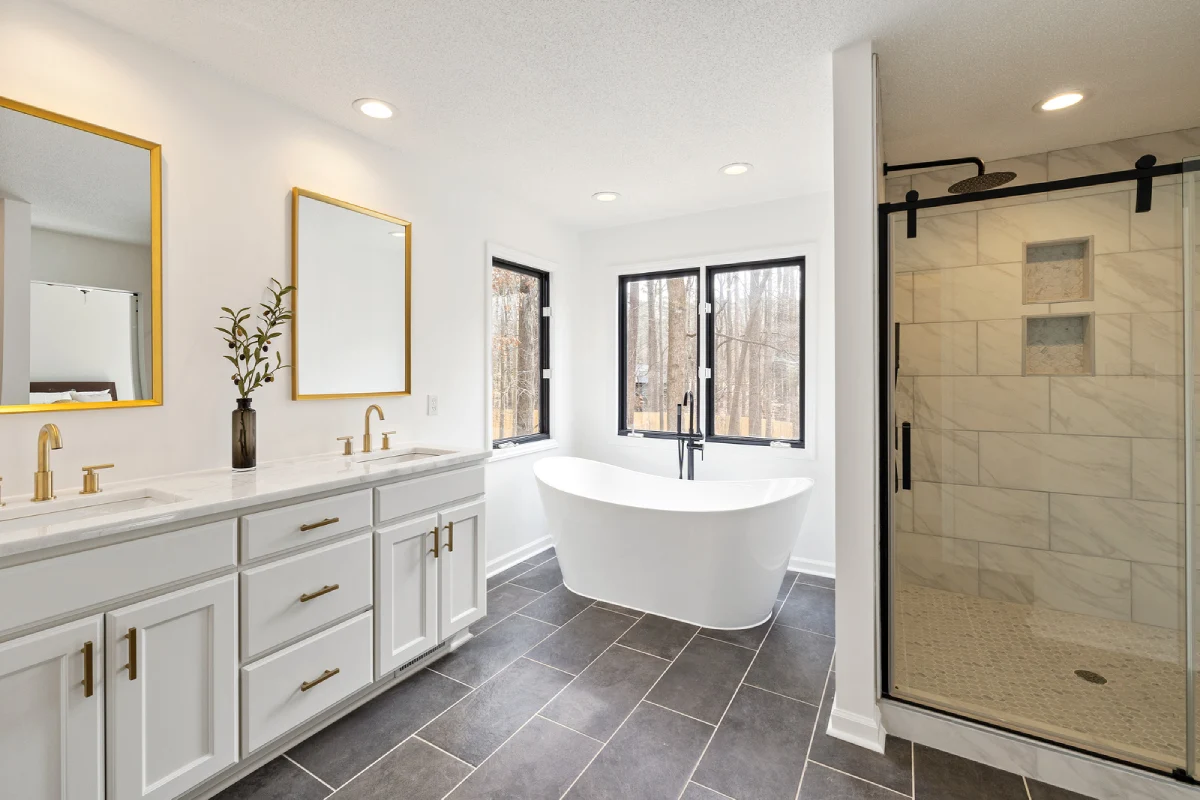
Choosing a beautiful freestanding tub or a modern vanity is often the most exciting part of planning a bathroom renovation. But before selecting finishes, fixtures, colours, or hardware, there is a more important decision to make: how should the bathroom actually work?
A bathroom can look impressive in a showroom and still feel cramped, awkward, or inconvenient once installed in a real home.
For Vancouver homeowners, where many properties have compact bathrooms or older layouts, getting the floor plan right can have a bigger impact than simply upgrading the fixtures.
A successful bathroom renovation starts with the space itself.
Why Layout Should Come Before Fixtures
Fixtures have fixed dimensions. Your bathroom does too.
If you choose a vanity, shower enclosure, toilet, or bathtub first, you may end up trying to force those pieces into a space that was never designed for them.
Starting with the layout allows you to consider:
- Where the bathroom door opens
- Available walking space
- Toilet placement
- Vanity width
- Shower or tub dimensions
- Storage requirements
- Lighting positions
- Plumbing locations
- Ventilation
- Accessibility and everyday movement
Once the layout works, choosing fixtures becomes much easier.
The goal is not to fit as many features as possible into the room. It is to create a bathroom where every element has a practical purpose.
Ask One Question Before You Design Anything
Before choosing finishes, ask:
“What isn’t working about the bathroom right now?”
Maybe the vanity blocks movement.
Maybe the shower is too small.
Maybe there is almost no storage.
Perhaps the bathroom feels dark, or the existing bathtub takes up space that the household rarely uses.
Identifying these problems gives the renovation a purpose.
Instead of replacing everything simply because it looks old, you can focus the project on improving how the room functions.
Measure the Space—Then Think About Movement
A bathroom layout is not only about measurements on paper.
You also need to think about how people move through the room.
For example:
- Can the bathroom door open without hitting a vanity?
- Is there enough room to stand comfortably at the sink?
- Can someone enter and exit the shower easily?
- Does an open cabinet door interfere with another fixture?
- Is there enough clearance around the toilet?
- Can two people realistically use the space at the same time?
These questions are particularly important in smaller Vancouver bathrooms.
A few centimetres can sometimes determine whether a room feels comfortable or frustrating.
Should You Move the Plumbing?
Keeping plumbing in roughly the same locations can sometimes simplify a renovation, but that does not mean the existing layout should automatically be preserved.
Moving plumbing may be worth considering when the current arrangement creates a major functional problem.
For example, relocating a shower or toilet could open up valuable floor space or allow a much better configuration.
However, plumbing changes can affect project complexity, construction requirements, and budget.
That decision should therefore be made during the planning stage—not after demolition has already started.
Storage Is Part of the Layout
Storage is frequently treated as an afterthought.
That can create problems later.
Think about everything that needs a place in the bathroom:
- Towels
- Toiletries
- Cleaning supplies
- Hair tools
- Toilet paper
- Personal-care products
- Extra bathroom supplies
A beautiful bathroom with nowhere to put everyday items can quickly become cluttered.
During planning, consider whether the space can accommodate:
- Vanity drawers
- Medicine cabinets
- Recessed shelving
- Tall storage units
- Under-sink storage
- Open shelving where appropriate
The best storage solutions are often incorporated into the layout rather than added after everything else has been decided.
Small Vancouver Bathrooms Need Smart Decisions
Not every bathroom needs a major footprint.
A smaller bathroom can still feel spacious when the layout is carefully planned.
Depending on the space, homeowners may consider:
Wall-mounted vanities
These can create more visible floor area and give the room a lighter appearance.
Glass shower enclosures
Clear glass can help maintain visual continuity across a smaller room.
Recessed storage
Using wall cavities where appropriate can provide storage without consuming as much floor space.
Appropriately sized fixtures
A smaller vanity or shower can sometimes improve circulation without sacrificing usability.
The important point is to select these solutions based on the actual dimensions of the bathroom.
Don’t Forget Ventilation
A bathroom renovation is also an opportunity to look beyond appearance.
Bathrooms generate significant moisture, especially during showers and baths. Poor ventilation can contribute to lingering humidity and moisture-related problems.
A renovation plan should therefore consider:
- Exhaust fan performance
- Vent location
- Airflow
- Moisture management
- Window placement where applicable
Improving the visual design without addressing ventilation can leave an important part of the room’s performance unchanged.
Lighting Should Be Planned With the Layout
Lighting is another element that works best when considered early.
A single ceiling fixture may not provide enough illumination for every activity.
A more thoughtful plan can combine different types of lighting depending on the bathroom:
General lighting for overall visibility.
Task lighting around the vanity or mirror.
Accent lighting where appropriate for architectural or decorative features.
Mirror placement, vanity dimensions, ceiling height, and electrical locations all influence the lighting plan.
That is another reason why fixtures should not be selected in isolation.
Materials Need to Match Real-Life Use
The most attractive material is not automatically the most practical.
When selecting flooring, countertops, shower surfaces, cabinetry, and other finishes, consider how the bathroom is actually used.
Ask:
- Will the surface handle frequent moisture?
- How easy is it to clean?
- Will the finish show water spots?
- Does the flooring provide suitable traction?
- How much maintenance does the material require?
- Will the style still work if the bathroom is updated again later?
A good renovation balances appearance, durability, maintenance, and everyday comfort.
When Should You Hire Renovation Professionals?
A bathroom renovation may look like a straightforward series of upgrades, but several parts of the project can interact with one another.
Changing the layout may affect plumbing.
Changing lighting may affect electrical work.
Moving walls can affect other parts of the home.
Replacing fixtures may require adjustments to flooring or wall finishes.
This is where working with experienced Renovation contractors Vancouver homeowners can rely on can make the planning process more coordinated.
Rather than treating each element as a separate job, professional planning can consider how the components of the renovation fit together.
What to Look for in a Renovation Company
If you are comparing a Renovation company Vancouver homeowners can work with, look beyond photos of finished bathrooms.
Ask potential contractors how they approach the planning stage.
Useful questions include:
- Will the existing layout be assessed before design decisions are made?
- Can the contractor coordinate different trades?
- How are plumbing and electrical changes planned?
- What happens if an issue is discovered after demolition?
- How are material selections coordinated with the overall design?
- What permits or approvals may be required for the proposed work?
- How will the project timeline be managed?
Clear answers can help homeowners understand what the renovation process will look like before construction begins.
What Does a Bathroom Renovation Usually Involve?
The scope can vary considerably depending on the existing bathroom and the homeowner’s goals.
A project may include some combination of:
- Initial assessment and measurements
- Layout planning
- Demolition
- Plumbing or electrical modifications
- Waterproofing and preparation
- Flooring and wall work
- Cabinet and vanity installation
- Shower, tub, and toilet installation
- Lighting and fixtures
- Finishing and final inspection
Not every bathroom requires all of these steps.
The key is to establish the scope before construction starts so the design, materials, trades, and timeline are working toward the same result.
Don’t Design for Photos Alone
A bathroom can look fantastic in a photograph and still be inconvenient to use.
Your bathroom is not a showroom.
It needs to work when someone is getting ready for work at 7 a.m., when children are rushing to school, when guests visit, and when the room is being cleaned.
That means practical questions should remain at the centre of the design.
Where will things go?
How will people move?
How easy will the room be to clean?
Does the storage actually match the household’s needs?
These decisions often have a greater long-term impact than choosing the latest design trend.
A Better Renovation Starts Before Demolition
The most important bathroom decisions are often made before a single tile is removed.
Start with the existing problems. Measure the space. Consider movement, storage, plumbing, ventilation, lighting, materials, and the way the household actually uses the room.
Then choose the fixtures and finishes that support that plan.
For homeowners planning a Bathroom renovation Vancouver, thoughtful preparation can turn a collection of new products into a bathroom that genuinely works better.
If you are ready to rethink your bathroom layout and plan a renovation around how your home actually functions, contact Home Renovations BC for help to move you from the initial idea to a practical renovation plan.
Frequently Asked Questions
Should I change my bathroom layout during a renovation?
Changing the layout can be worthwhile if the existing arrangement creates poor movement, limited storage, an undersized shower, or other functional problems. The decision should be based on the bathroom's dimensions, plumbing, and how the space is used.
What should I decide before choosing bathroom fixtures?
Start with the layout, measurements, plumbing locations, storage needs, lighting, ventilation, and available floor space. Once these are established, you can choose fixtures that properly fit the room.
How can I make a small Vancouver bathroom feel more spacious?
A well-planned layout, appropriately sized fixtures, glass shower panels, wall-mounted vanities, built-in storage, and effective lighting can help a compact bathroom feel more open without increasing its footprint.
How long does a bathroom renovation in Vancouver take?
The timeline depends on the project's scope. A simple cosmetic update may take less time than a renovation involving layout changes, plumbing, electrical work, waterproofing, and custom installations.
Why should I hire professional renovation contractors for a bathroom project?
Bathroom renovations can involve multiple connected trades and construction requirements. Professional Renovation contractors Vancouver homeowners work with can help coordinate layout, plumbing, electrical, materials, installation, and other project details.
